

251 Central StreetRockland, MA 02370
Mortgage Calculator
Monthly Payment (Est.)
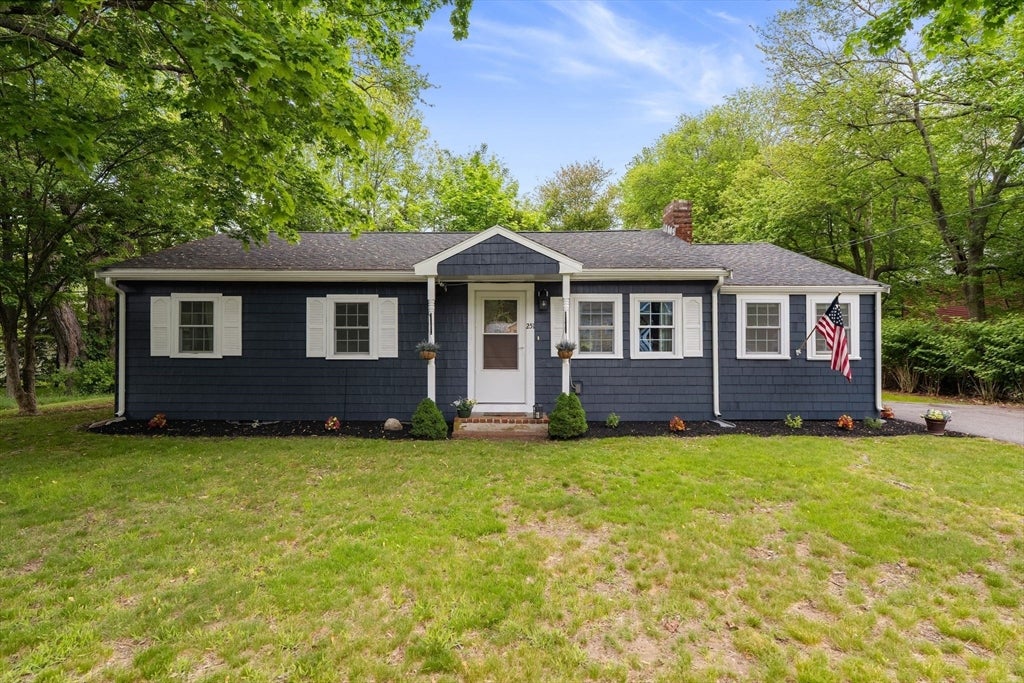
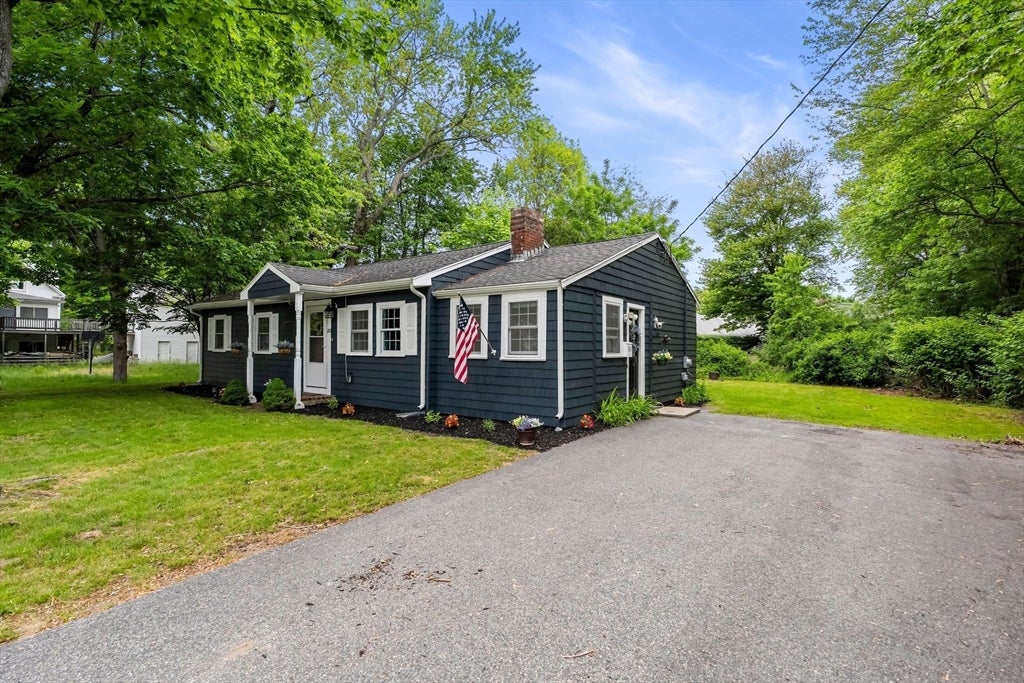
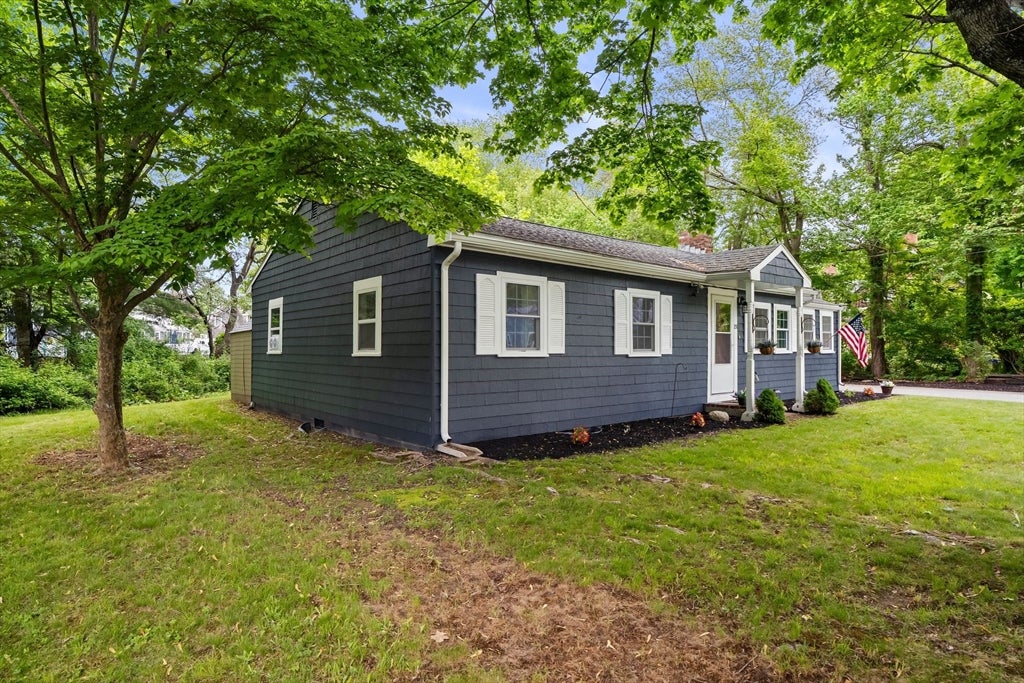
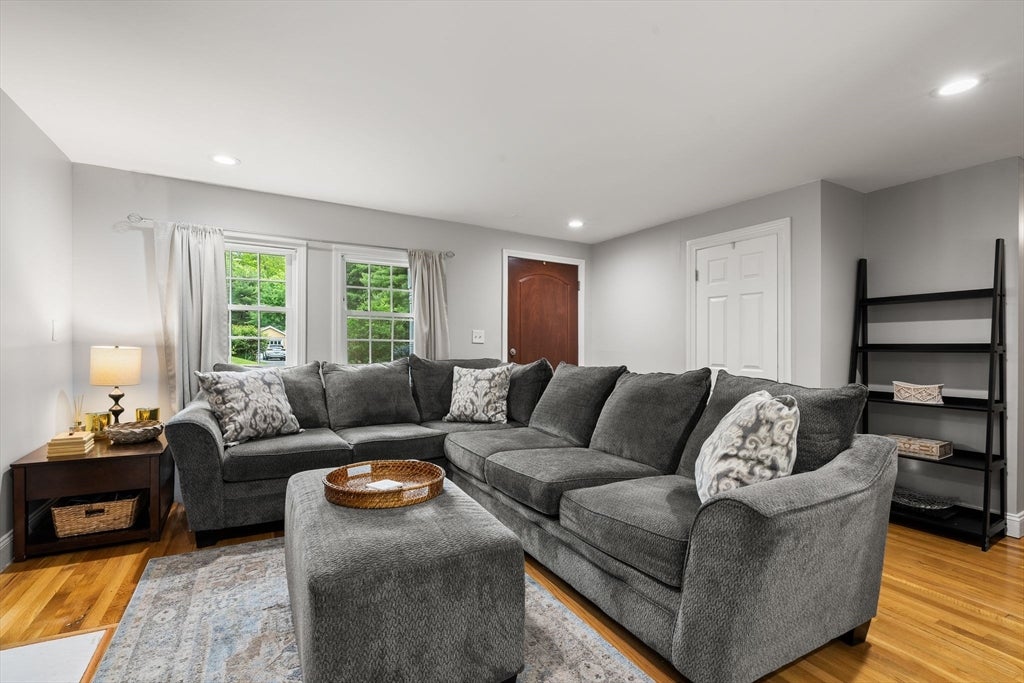
$2,231Move right into this charming and affordable home offering the ease of one-level living! Perfect for first-time buyers or those looking to simplify without sacrificing style or function. The open-concept kitchen and living area features hardwood flooring and creates a bright, welcoming space for everyday living and entertaining. Offering 3 bedrooms, including a spacious primary, plus an updated bathroom and thoughtful storage throughout. The mudroom adds versatility with additional storage tucked behind rolling barn doors and could easily double as a hidden office space. A separate utility room includes stackable laundry for added convenience and whole house water filtration system. Step outside through the kitchen slider to enjoy your private deck and generously sized yard—ideal for relaxing or entertaining. Conveniently located just minutes to commuter rail access, highways, shopping, and everyday amenities, this move-in ready home is an opportunity you won’t want to miss!
| a week ago | Listing updated with changes from the MLS® | |
| a week ago | Status changed to Pending | |
| 3 months ago | Price changed to $489,000 | |
| 3 months ago | Listing first seen on site |

The property listing data and information, or the Images, set forth herein were provided to MLS Property Information Network, Inc. from third party sources, including sellers, lessors, landlords, and public records, and were compiled by MLS Property Information Network, Inc. The property listing data and information, and the Images, are for the personal, non-commercial use of consumers having a good faith interest in purchasing, leasing or renting listed properties of the type displayed to them and may not be used for any purpose other than to identify prospective properties which such consumers may have a good faith interest in purchasing, leasing or renting. MLS Property Information Network, Inc. and its subscribers disclaim any and all representations and warranties as to the accuracy of the property listing data and information, or as to the accuracy of any of the Images, set forth herein.
Last checked 2026-09-06 09:50 AM UTC